
New Zealand Building Code Clause G6
The overarching requirement of the New Zealand Building Code G6 is to provide a safeguard of illness or loss of amenity because of sound being transmitted between abutting occupancies.
The following key excerpts of NZBC G6 (1995) from the Ministry of Business, Innovation and Employment (MBIE) are shown below, showing the key requirements for internal walls and floors below:
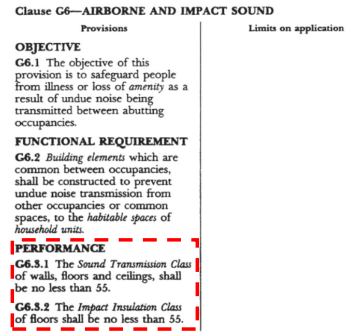
Both the Impact Insulation Class (IIC) and Sound Transmission Class (STC) shall be no less than 55 dB sound reduction.
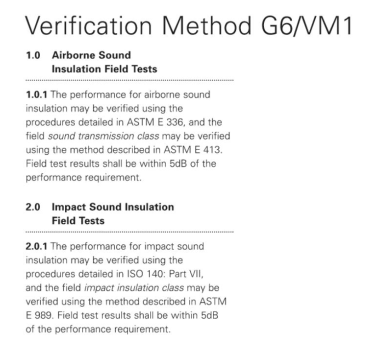
The above is supplemented by on-site sound insulation testing verification methods as shown below but both must site test results within 5dB of the IIC and STC standard.
An STC (Sound Transmission Class) of 55 and an IIC (Impact Insulation Class) of 55.
STC relates to sound travelling through walls, floors and ceilings, IIC just to the impact sound of footsteps and furniture movement travelling down through floors.
For both performance requirements there are Acceptable Solutions listed in the G6/AS1, showing diagrams of suitable wall, floor and ceiling assemblies to meet the STC or IIC 55 requirements.
The easiest option if specifying for inter-tenancy household units is carpet on underlay as this forms part of the Acceptable Solution (the other parts being the floor structure itself and the ceiling below). There is no specification for the weight of the carpet or the underlay.
Although carpet on underlay is the only floor covering that is included in the Acceptable Solution, other flooring types can also be specified, provided they can be proved to make up an IIC of 55.
Alternative products are usually harder - tiles, wood or laminate, but may also be resilient products like vinyl and LVT. All will likely require some sort of underlay or be an 'acoustic' or cushion version (this is often built into the vinyl and LVT products if they are for residential use).
Foam or rubber underlays are the most common, in varying thicknesses. Thicker doesn't always mean they're acoustically better.
A IIC test result that gives the dB reduction value using both the product you're considering and the acoustic underlay together. This value is an indication of the difference in impact sound that was achieved between a bare concrete floor and the same concrete floor with underlay and product laid on it. Any test results like this are an indication only, and a field test with the subfloor and ceiling assembly still needs to be performed to ensure the IIC value of 55 is reached.
Key Definitions:
• Household unit: Means any building or group of buildings, or part of any building or
group of buildings, used or intended to be used solely or principally for residential
purposes and occupied or intended to be occupied exclusively as the home or
residence of not more than one household; but does not include a hostel or boarding
house or other specialised accommodation.
• Habitable space: A space used for activities normally associated with domestic living, but excludes any bathroom, laundry, water closet, pantry, walk-in wardrobe, corridor, hallway, lobby, clothes-drying room, or other space of a specialised nature occupied neither frequently nor for extended periods.
• Building element: Any structural and non-structural component or assembly
incorporated into or associated with a building.
Included are fixtures, services, drains, permanent mechanical installations for access, glazing, partitions, ceilings and temporary supports.
• Impact insulation class (IIC) A single number rating derived from measured values of
normalized impact sound pressure levels in accordance with Method of ASTM E 492,
Annex A1, Laboratory Measurement of Impact Sound Transmission Through Floor
Ceiling Assemblies Using the Tapping Machine.
It provides an estimate of the impact sound insulating performance of a floor-ceiling assembly.
• Sound transmission class (STC) A single number rating derived from measured values of transmission loss in accordance with classification ASTM E 413, Determination of Sound Transmission Class. It provides an estimate of the performance of a partition in certain common sound insulation situations.
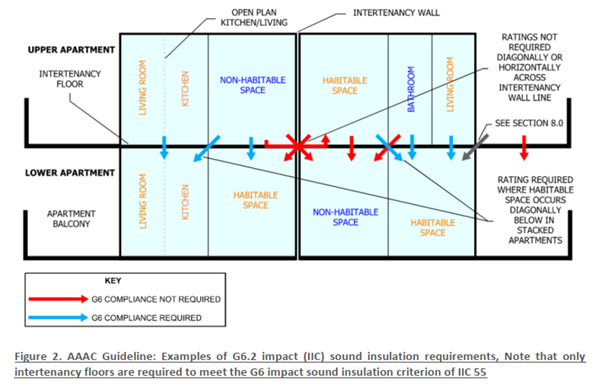
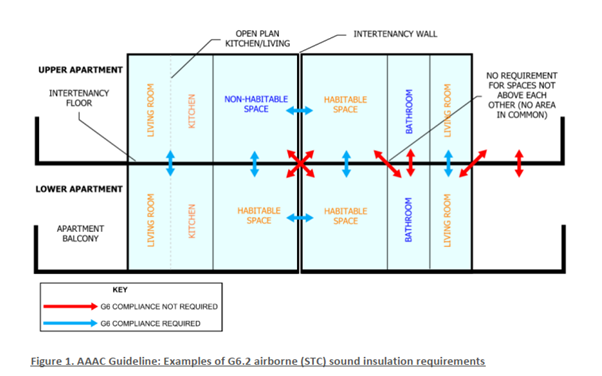
Guideline Diagram:
The following diagrams show where the airborne (STC) and impact (IIC) requirements are applicable.
Council Requirements
In addition to the overarching NZBC G6 requirements, different territorial authorities / councils across New Zealand can have additional requirements that are applicable to NZBC G6, such as the areas that require testing, the testing methodology and the number of tests required for demonstration of compliance.
When obtaining consent for any project it is highly recommended to check with the relevant council to ensure any additional requirements related to NZBC G6 are achieved.
When considering the range of internal floors structure types, the following general acoustic characteristics are found:
• Concrete floors:
Due to the inherent mass and stiffness, concrete floors commonly provide a much
higher airborne and impact sound insulation performance.
This increased mass and stiffness also commonly results in improved low
frequency noise especially from footfall noise (i.e. less low frequency thuds /
booms).
Hard floor finishes such as vinyl/timber/tile commonly only require thinner layers
of approx. 2-5mm rubber/cork acoustic underlays to achieve the minimum
Building Code G6 requirements when used in conjunction with a suspended ceiling
and insulation.
When tile and adhesive is installed on concrete floor with an acoustic underlay,
there is a high risk of failure if the perimeters do not incorporate isolation gaps
with flexible acoustic sealants to avoid “short-circuiting” of the isolation.
Timber floor finishes still require acoustic isolation at the perimeters and for connections to drains, however, timber, vinyl and laminate floating floors are more forgiving than tile and adhesive with reduced risk of causing flanking noise issues due to
poor installation.
• Timber / Steel Joist Floors
Timber / Steel joist floors are inherently lightweight and have reduced stiffness
resulting in a reduced airborne and impact sound insulation performance,
especially at the lower frequencies for impact noise from footfall.
To counter this weakness, considerable acoustic treatment is required in the form of a highly isolated additional floating floor system, insulation infill and a double plasterboard ceiling of increased density fixed via a resilient acoustic mounts.
• Cross Laminated Timber (CLT) floors:
Whilst these floor systems have increased mass from the CLT, they are still
generally, of a lightweight nature and require similar floating floors and ceilings to
achieve the minimum Building Code G6 requirements.
Due to the increased mass compared to standard timber/steel joist, the low
frequency sound insulation from footfall is slightly improved compared to
timber/steel joist depending on the CLT thickness, however, still subjectively
worse compared to most concrete floor plus suspended ceiling systems.
Acoustic Properties of Jacobsen Products:
| Product Range | Acoustic Performance |
| Aspecta Elemental XL Range | ΔLW 17dB - 2.5mm with 3mm |
| Aspecta One Midtown Range | 14dB |
| BA E-Force Residential Carpet Tile Range | 32 dB |
| BA Primrose Residential Carpet Tile Range | 31 dB |
| Beauflor Silvertex Range | 15 dB (ISO 717/2) |
| Beauflor Trend TX Range | 16 dB (ISO 717/2) |
| Carpet Court Leon Range | Not Tested to NZ Standard |
| Carpet Court Madrid Range | Not Tested to NZ Standard |
| Carpets Inter Breaking Waves Over the Ocean Ecosoft Range | 29dB (ISO 10140-1) |
| Carpets Inter Breathe Inhale Range | 29dB |
| Carpets Inter Ebb Ecosoft Range | 29dB (ISO 10140-1) |
| Carpets Inter Ebb Wash Ecosoft Range | 29dB (ISO 10140-1) |
| Carpets Inter Flatlands Ecosoft Range | 29dB (ISO 10140-1) |
| Comcork Walkeasy 2.5mm Range | Approx. 11dB ISO 717-2 |
| Desso Grezzo Range | 25dB |
| Desso Patricia Urquiola Range | 23dB |
| Desso Recharge Range | 23dB |
| Desso Retrace Range | 23dB |
| iQ Granit Acoustic Range | 15 dB (EN ISO 717-2) |
| Karndean Korlok Stone Range | 21dB |
| Karndean Korlok Wood Range | 21dB |
| Karndean Opus Stone Range | Δ Lw = 2 dB(EN ISO 717-2/EN ISO 140-8) |
| Karndean Opus Wood Range | Δ Lw = 2 dB(EN ISO 717-2/EN ISO 140-8) |
| Karndean Van Gogh Wood Range | Δ Lw = 4 dB(EN ISO 717-2/EN ISO 140-8) |
| Karndean Van Gogh Wood Range RC | Δ Lw = 4 dB(EN ISO 717-2/EN ISO 140-8) |
| Regupol Acoustic Sonus Multi (4515) Range | Approx. 17dB ISO 140 |
| Regupol Diamond 4mm Range | Approx. 14dB ISO 140 |
| Regupol Everroll Classic Range | Approx. 19dB ISO 140 |
| Regupol Savanna (Granite Marine) Range | Approx. 22dB ISO 140 |
| Regupol Tone Range | Approx. 19dB ISO 140 |
| Regupol Ultimate 4mm Range | Approx. 19dB ISO 140 |
| Regupol Vitality Range | Approx. 19dB ISO 140 |
| Shaw LVT Composed Range | 21-22dB (ASTM E989-06:2012) |
| Shaw LVT Concrete Range | 21-22dB (ASTM E989-06:2012) |
| Silent Shield Acoustic Underlay Range | ΔLW 18dB with 8mm Laminate |
| Tarkett Acczent Excellence Compact + | ΔLW = 8 dB ISO 717-2 |
| Tarkett Desso Desert Range | 24dB (ISO 10140) |
| Tarkett Desso Essence Maze Range | 25dB (ISO 10140) |
| Tarkett Desso Grain Range | 27dB (ISO 10140) |
| Tarkett Elite 280T 3m Range | approx. 19 dB ISO 717/2 |
| Tarkett Iconik 240 Range | 16 dB (ISO 717/2) |
| Tarkett Iconik 300 2m Range | 20 dB (ISO 717/2) |
| Tarkett Linoleum Originale Range | Δ Lw 6 dB (EN ISO 717-2) |
| Tarkett Linoleum Style Elle 2.5mm Range | Δ Lw 6 dB (EN ISO 717-2) |
| Tarkett Linoleum Style Emme 2.5mm Range | Δ Lw 6 dB (EN ISO 717-2) |
| Tarkett Linoleum Style Etrusco 2.5mm Range | Δ Lw 6 dB (EN ISO 717-2) |
| Tarkett Linoleum Style Trentino 2.5mm Range | Δ Lw 6 dB (EN ISO 717-2) |
| Tarkett Linoleum Veneto 2.5mm Range | Δ Lw 6 dB (EN ISO 717-2) |
| Tarkett Multisafe Aqua Range | 2 dB |
| Tarkett Omnisports Protectiles Range | 19 dB (ISO 717-2) |
| Tarkett Omnisports Pure Play (9.4mm) | 19dB |
| Tarkett Omnisports Reference Range | 19dB |
| Tarkett Safetred Universal Plus R12 Range | Δ Lw 4 dB (EN ISO 717-2) |
| Tarkett Safetred Universal Range | Δ Lw 4 dB (EN ISO 717-2) |
| Tarkett Tapiflex Excellence 19dB | 19 dB (ISO 717-2) |
| Tarkett Traffic 200 Range | 13 dB (ISO 717/2) |
| Tarkett Traffic 250 Range | ΔLW = 14 dB ISO 10140-3 / ISO 717-2 |